
Table of Contents
You've got the acceptance letter, the roommate group chat, and a packing list a mile long. What you probably don't have yet is a plan for actually fitting all of your things into a 100-square-foot dorm room.
So before you bring that bulky dresser or buy a new bed, the layout is the decision that actually determines whether your room functions or just looks good in photos, and whether you and your bunkmates get along throughout the year!
Let’s explore common dorm room layout ideas by size, common layouts, and number of roommates, so you can plan your pad well before move-in day.
Key Takeaways:
Lofting your bed or using bunk beds are one of the most effective ways to free up floor space in a small or shared room.
Zoning matters even in the smallest single. Separating sleep, study, and storage areas makes a room feel more organized than letting items pile up wherever there's open space.
Clear storage boundaries between roommates prevent more friction than almost anything else in a shared room.
A local storage unit can hold off-season items so your layout doesn't have to compete for space year-round.
How to Plan Your Dorm Room
Most schools will send you basic room dimensions ahead of time. If yours didn't, ask your housing office or check online for a blueprint of your dorm.
A few things to note before you arrange anything:
Outlet locations (you'll want your desk or nightstand near one)
Window placement (natural light should factor into where your desk goes)
Closet or wardrobe location and how far the doors swing open
Any fixed elements like a sink, radiator, or built-in shelving
Invest in furniture that doubles as storage
Once you know what you're working with, keep these basic planning principles in mind:
Leave clear walkways. Aim for at least 30 inches between major furniture pieces so you're not squeezing past a dresser every time you leave for class.
Anchor the room around one focal point, usually the bed or the desk, and build the rest of the layout around it.
Don't overcrowd. A dorm room with too much furniture feels smaller than one with just the essentials, arranged well.
If you're coordinating with a roommate, our dorm checklist is a good starting point for figuring out who's bringing what before you both show up with two mini fridges.
Storage Tip: If there's just not enough room at your dorm, a college storage unit is a practical, affordable alternative to getting rid of your kayak, extra furniture, or prized shoe collection.
Planning Each Zone in Your Dorm
It helps to think about your dorm in terms of what each area needs to do. A room that clearly separates sleeping, studying, storage, and hangout space will feel more organized than one where everything blends together, even if the square footage stays the same.
Sleep Zone
Your bed takes up more visual and physical space than anything else in the room, so protecting it as its own zone matters, especially if you're sharing with a roommate. A curtain or tension-rod divider hung between beds creates a sense of privacy without sacrificing floor space, and it's an easy addition to almost any layout covered above.
Storage Tip: Choose a tall bed frame so you can fit boxes or drawers under your bed.
Study Zone
A dedicated study area helps separate "work mode" from "off duty," even in a room where the desk sits just a few feet from the bed. Angling a desk into an unused corner instead of pushing it flat against a wall can reclaim floor space that would otherwise go to waste around door swings or awkward angles. A desk hutch with a monitor stand also adds shelving above the desk while opening up drawer space underneath, so your study zone does more without taking up more room.
Storage Tip: Invest in a tension rod and floor-length blackout curtains for privacy and focus.
Storage Zone
Storage works best when it isn't just crammed into whatever gap is left over. Under-bed drawer units or flat organizers make the space beneath a non-lofted bed actually usable instead of a catch-all. Floating shelves and over-the-door organizers move storage off the floor and off the desk, and a slim rolling cart gives you flexible extra storage that can slide under furniture when you need the space back.
Storage Tip: Invest in seating, coffee tables, or ottomans that double as storage.
Social or Hangout Zone
If your room has any breathing room left after the essentials, a small social zone makes the space feel less purely functional. Multi-functional furniture, like a storage ottoman or a set of folding chairs, gives you a spot to relax or host a friend without committing permanent square footage to seating you won't always need.
Designing Your Dorm Layout
It’ll help to plan your setup before move-in, either by the size of your dorm, the furniture you and your roommates are bringing, or how many people will be sharing the space. The next few sections walk through each of these categories so you can find the closest match to your own dorm.
Organizing the Dorm by Available Space
Square footage is usually the biggest factor in how a dorm room layout comes together. Whether you land in a compact single or a larger suite, here's how to make the most of the space you're given.
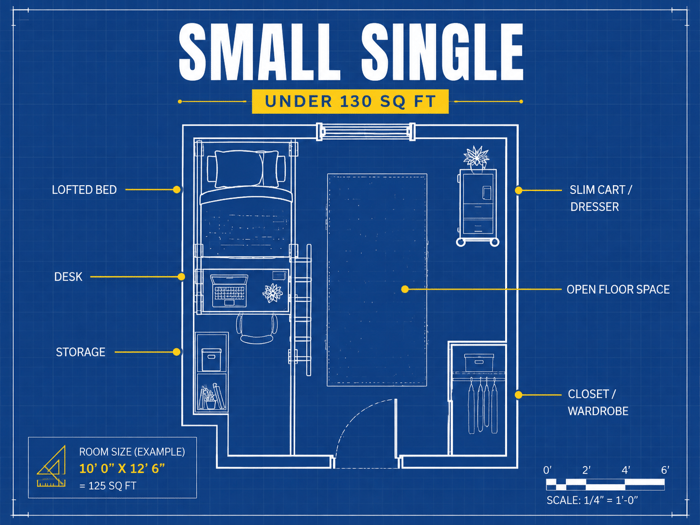
Small Single Dorm Rooms (Under 130 Square Feet)
A single room this size is tight, but it's also entirely yours, which means no negotiating over furniture placement. The biggest opportunity here is vertical space.
Lofting your bed frees up the floor underneath for a desk, a small dresser, or storage bins, effectively doubling your usable square footage.
Keep the center of the room open.
A small area rug can define a walking path without adding bulk, and a slim rolling cart works better than a wide dresser if floor space is limited.
Standard Double Dorms (130 to 180 Square Feet)
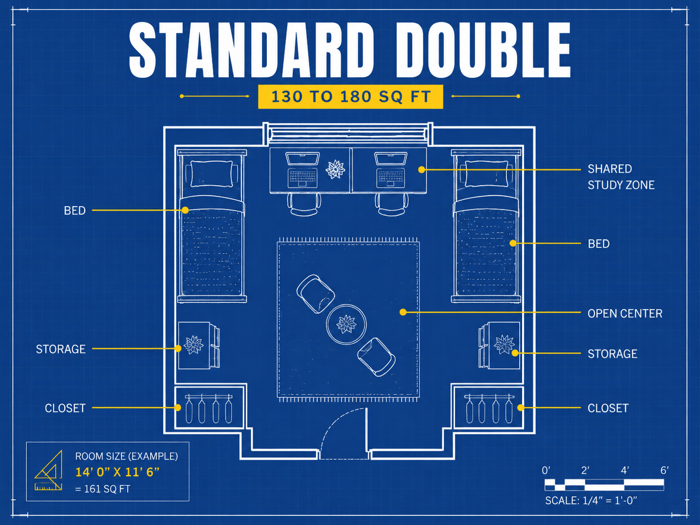
This is the most common dorm room layout, and it usually comes down to how you and your roommate divide the space. The two most reliable approaches are splitting the room straight down the middle or mirroring each side so both people have equal access to windows, outlets, and closet space.
Push both beds against opposite walls rather than centering them, which keeps the middle of the room open for a shared rug or small seating area.
If your desks are the same size, placing them side by side under a shared window keeps the study zone contained to one spot.
Large or Suite-Style Rooms
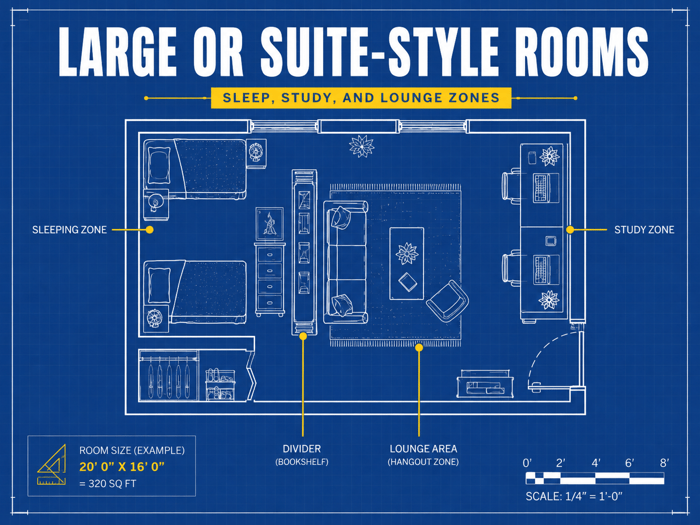
If you've got a larger room or a suite with a shared common area, resist the urge to spread everything out evenly. Zoning still matters.
Create distinct areas for sleeping, studying, and hanging out, even if there's more square footage to work with.
A room divider, a bookshelf, or even a strategically placed rug can visually separate a lounge area from the sleeping zone without needing to build a wall. This also helps the room feel more like a small apartment than an oversized dorm.
However, if privacy is the key, place beds on opposite sides of the room and put the room divider in between.
Changing the Dorm Setup Based on Your Furniture
Beyond square footage, the way furniture is arranged can make or break a shared room. These are the most common furniture arrangements you'll run into, along with when each one works best.
Parallel Beds (Mirrored Layout)
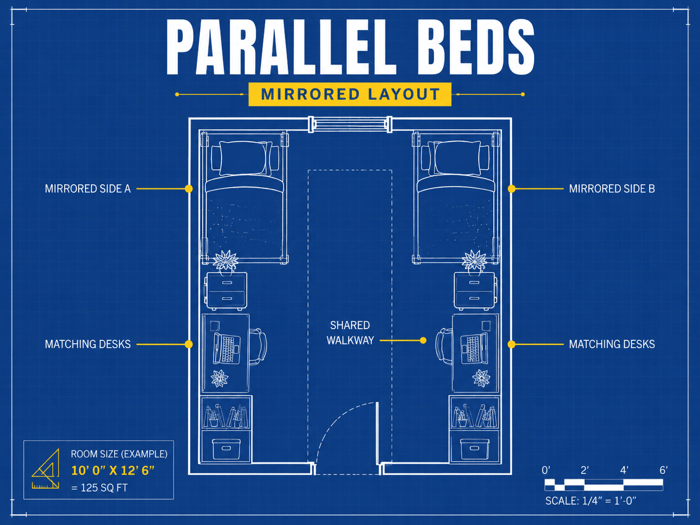
This is the classic double-room setup. Both beds run along opposite walls, with matching desks, dressers, and shelving mirrored on each side. It's simple, fair, and easy to plan around since both roommates get identical access to the room's features.
L-Shaped or Zoned Layout
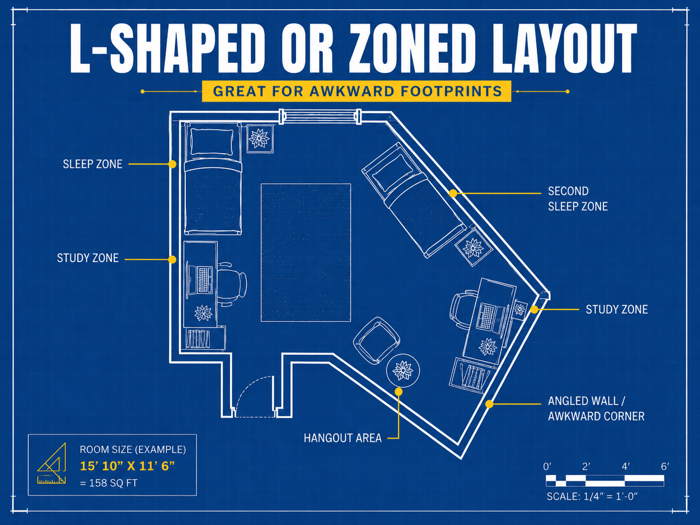
An L-shaped layout works well when a room has an awkward footprint, like an alcove, a jutting closet, or a door that opens into unusable corner space. Furniture is arranged along two adjoining walls instead of straight across from each other, which can open up a more usable center area.
This layout also naturally creates separate zones. One wall becomes the sleep and storage side, while the other handles study and hangout space. It takes a bit more planning than a straight mirrored layout, but it's a strong option for rooms with an unusual shape.
Bunked or Lofted Beds to Free Floor Space
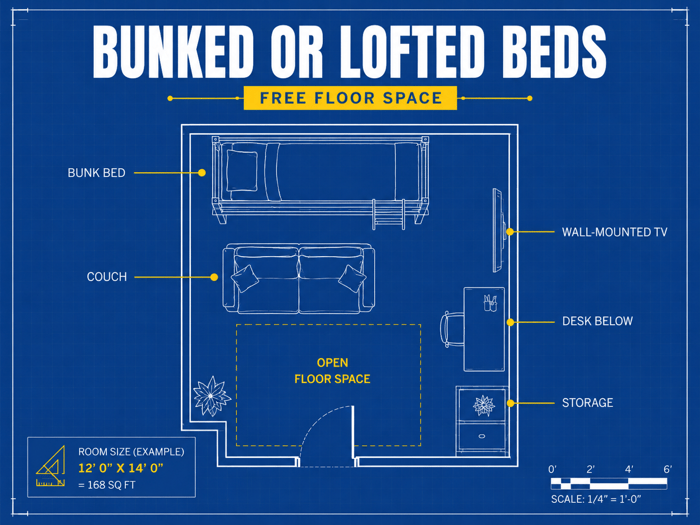
If your school allows it, bunking or lofting beds is one of the most effective ways to reclaim floor space in a shared room. Bunked beds stack directly on top of each other, while lofted beds raise a single bed high enough to slide a desk, dresser, or seating underneath.
This arrangement works especially well in smaller doubles or triples where floor space is the biggest constraint. Just double-check your school's furniture policy first. Some dorms have weight limits or require specific bed frames for lofting.
Planning a Dorm Setup Based on Occupancy
How many people are sharing the room changes the layout math more than almost anything else. Here's how to approach planning depending on whether you're flying solo or splitting the space with two or more roommates.
Single Occupant
With one person in the room, you have the most flexibility. You can loft the bed, center the desk under the window, and use every wall for storage without needing to negotiate. The main thing to watch for is spreading out too much. Even in a single, keeping a defined zone for sleeping, studying, and storage will make the room feel more organized than letting items accumulate wherever there's open space.
Two Roommates
Shared storage zones make the biggest difference here. Rather than splitting every square foot evenly, designate specific areas for specific purposes: one closet section per person, a shared shelf for bathroom items, and separate under-bed storage bins. Clear boundaries around storage tend to prevent more roommate friction than almost anything else.
Traffic flow also matters more with two people moving through the same space daily. Keep a direct path from the door to each person's side of the room, and avoid placing furniture that forces one roommate to walk through the other's space to reach their own bed or desk.
Three or More (Triple Rooms, Suites)
Triples and larger suites need the most deliberate zoning. With three or more people, floor space disappears fast, so bunked or lofted beds are almost a necessity rather than a nice-to-have. Assign each person a specific storage zone from day one: their section of the closet, their under-bed bins, their shelf space.
Shared common areas work best when everyone agrees on what goes where before move-in. A quick group chat about furniture placement can save a lot of rearranging once everyone's belongings are actually in the room.
What to Store Off-Site (And What to Bring)
Even with a great layout, some items just don't belong in a dorm room year-round. Off-season clothing, extra bedding, sports equipment, and anything you won't use until winter break or next semester are prime candidates for storage outside your room.
A local storage unit can hold the things you don't need daily without eating into your already limited square footage. For most students, a compact unit is more than enough. Our size guide can help you figure out what fits, and a 5x5 unit is often the right size for a semester's worth of extra boxes, off-season items, or furniture you're storing between moves.
If you're traveling for a study abroad semester or heading home for summer break, a storage locker is also worth considering for valuables you don't want sitting in an empty dorm room all summer. Our comparison of storage lockers versus full storage units breaks down which option makes more sense depending on what you're storing.
And if you're getting ready to move off campus after this year, our first apartment checklist is a good next stop once you've outgrown dorm living altogether. The same small-space thinking that works in a 150 square foot room also applies to your first studio, which our guide to small-space storage covers in more detail.
FAQs About Dorm Room Layout Ideas
What are the trending dorm layout ideas in 2026?
This year's dorm trends lean toward layered, warmer lighting instead of a single overhead fixture, along with more intentional, edited decor rather than covering every surface. Functional zoning, like separating a study corner from a sleep area even in a small room, is also showing up more often as students prioritize spaces that support daily routines, not just how the room photographs.
What is a good budget for a dorm room?
Budgets vary widely based on what you already own and how much decorating you plan to do. According to the National Retail Federation, families spend an average of around $1,200 on back-to-college costs, though decorating alone can often be done for $200 to $1,000 if you're working with a school-provided desk and bed and focusing on essentials like bedding, storage, and lighting.
What should I not bring to a dorm room?
Most colleges restrict candles, space heaters, hot plates, extension cords without surge protection, and certain string lights that don't meet fire codes. Check your specific school's housing policy before move-in, since restricted item lists vary by campus. It's also worth leaving oversized furniture at home. Dorm rooms rarely have space for a couch or a full-size dresser, and you can always add pieces once you see how much room you actually have.
Make the Most of Every Square Foot
A great dorm layout isn't about fitting more in. It's about making sure everything you do bring has a place, and that the room still feels like somewhere you can study, sleep, and unwind without tripping over your roommate's laundry hamper.
If you find yourself with more stuff than your room can hold, whether it's off-season gear, extra furniture, or boxes you're not ready to unpack, a nearby storage unit can pick up the slack. Find a self-storage facility near you and free up the square footage your dorm room actually needs.
FAQs
What are the trending dorm layout ideas in 2026?
This year's dorm trends lean toward layered, warmer lighting instead of a single overhead fixture, along with more intentional, edited decor rather than covering every surface. Functional zoning, like separating a study corner from a sleep area even in a small room, is also showing up more often as students prioritize spaces that support daily routines, not just how the room photographs.
What is a good budget for a dorm room?
Budgets vary widely based on what you already own and how much decorating you plan to do. According to the National Retail Federation, families spend an average of around $1,200 on back-to-college costs, though decorating alone can often be done for $200 to $1,000 if you're working with a school-provided desk and bed and focusing on essentials like bedding, storage, and lighting.
What should I not bring to a dorm room?
Most colleges restrict candles, space heaters, hot plates, extension cords without surge protection, and certain string lights that don't meet fire codes. Check your specific school's housing policy before move-in, since restricted item lists vary by campus. It's also worth leaving oversized furniture at home. Dorm rooms rarely have space for a couch or a full-size dresser, and you can always add pieces once you see how much room you actually have.